3D Modeling and Visualisation
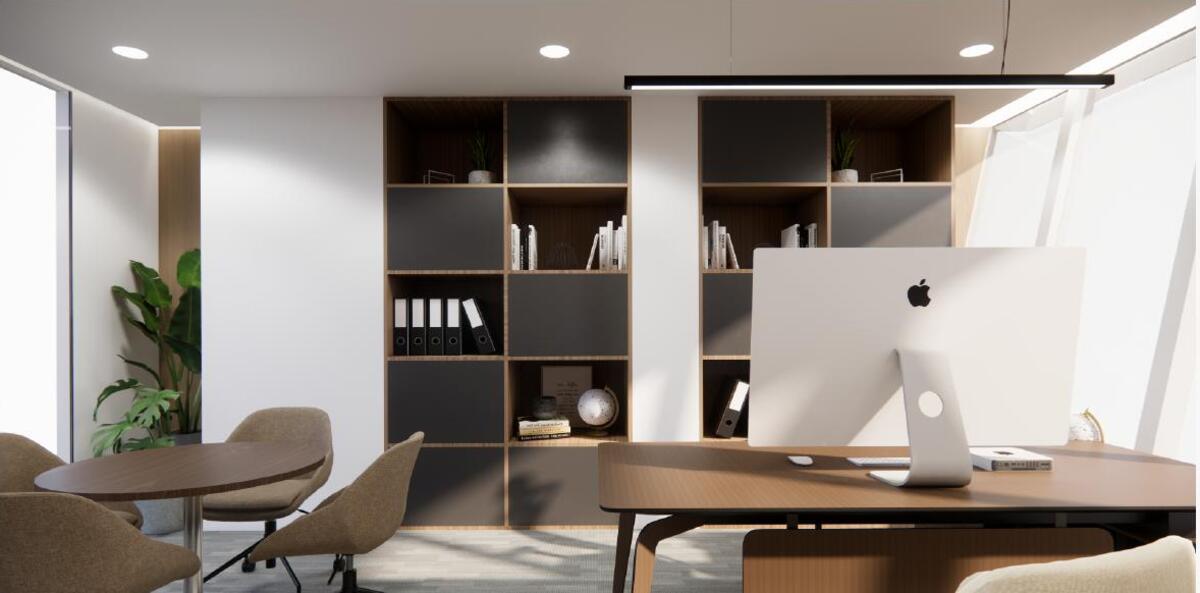
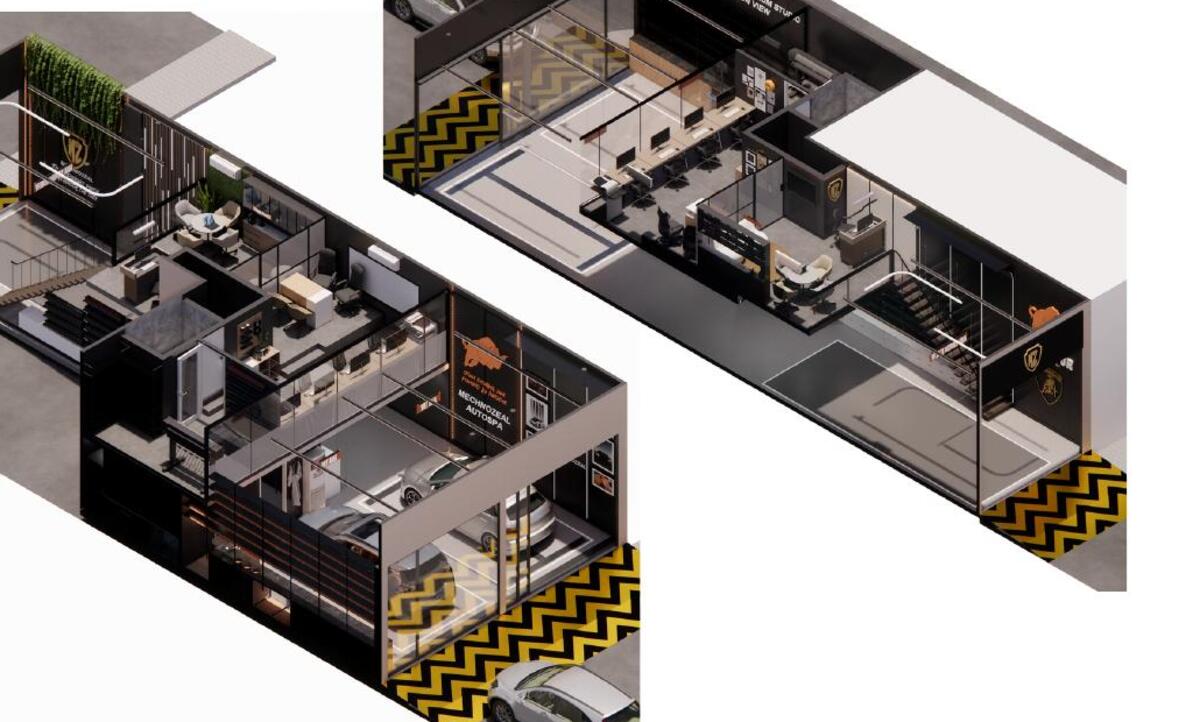
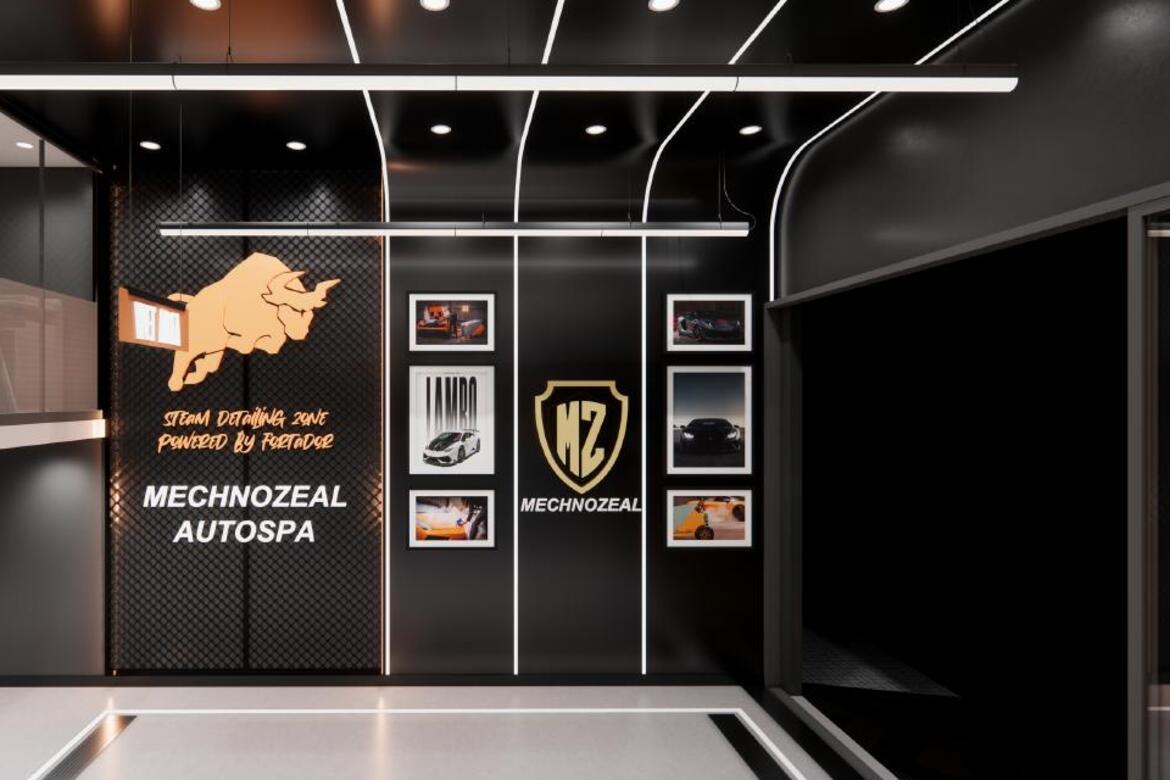
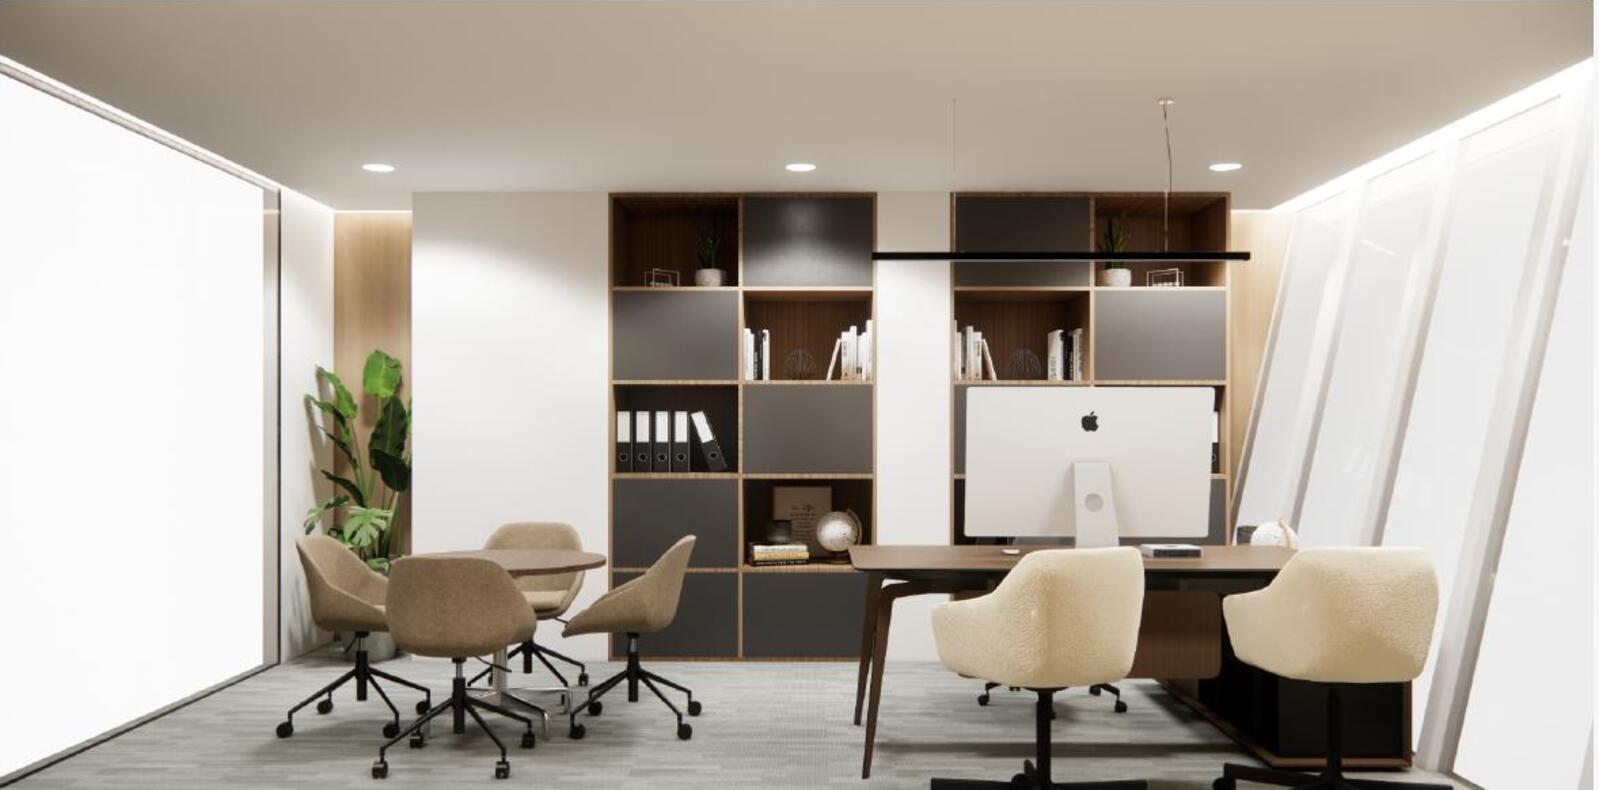
We turn floor plans and design briefs into fully realised, photorealistic 3D models that replicate exactly how your finished space will look. Our designs bridge the gap between concept and execution, helping clients across Qatar visualize, refine and finalize their interiors with confidence.
- Photorealistic 3D Rendering High-fidelity, material-true renders of every room, zone or floor, built to exact architectural scale.
- Virtual Walkthroughs Immersive 360° walkthroughs that let stakeholders explore and approve a space before fit-out begins.
- Design-to-Build Accuracy 3D models developed in direct coordination with our fit-out team, so the finished space matches the render.